Modern Architecture, Tranquil Forest Setting
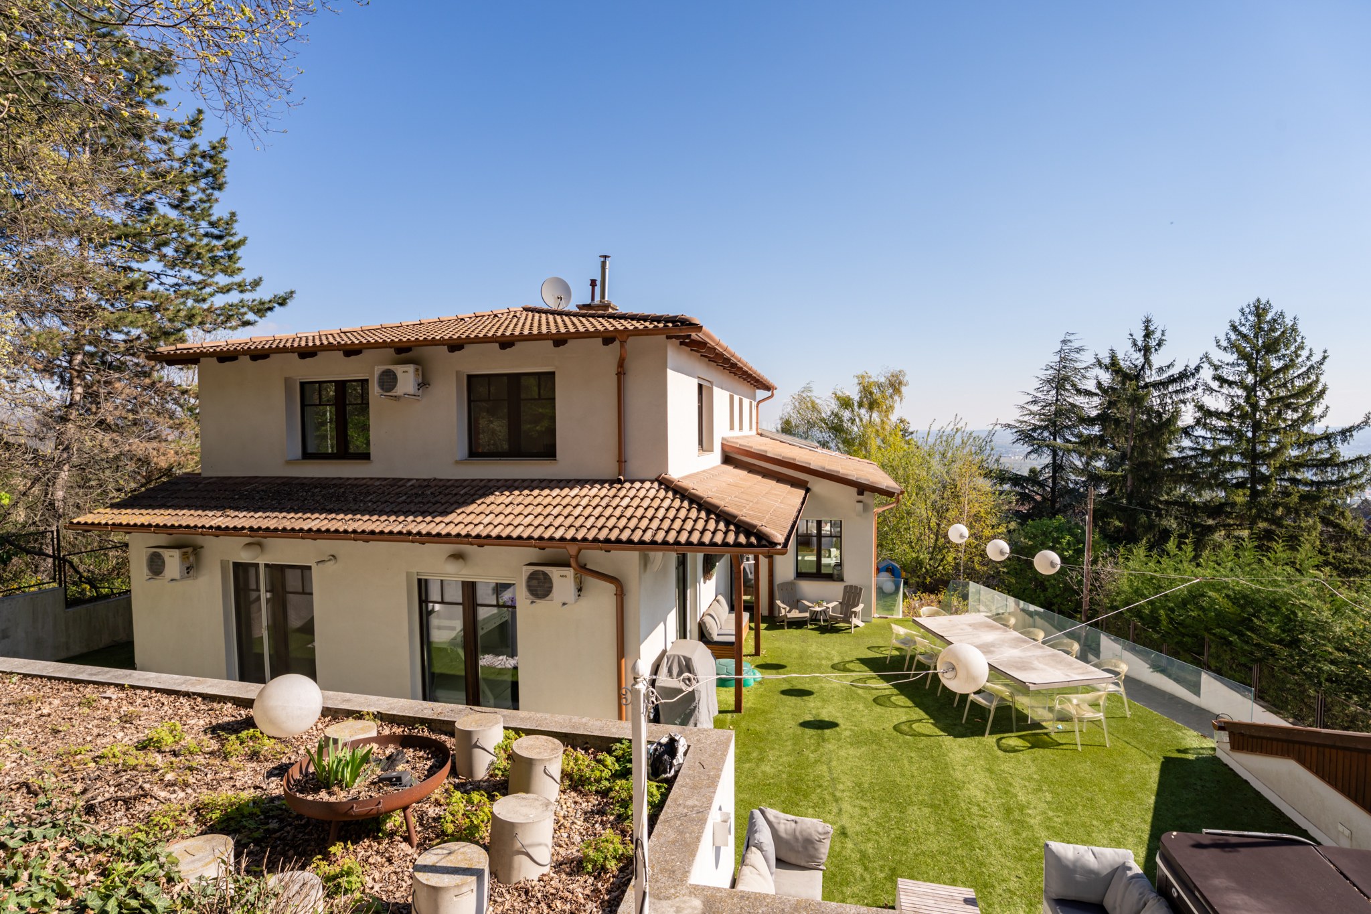
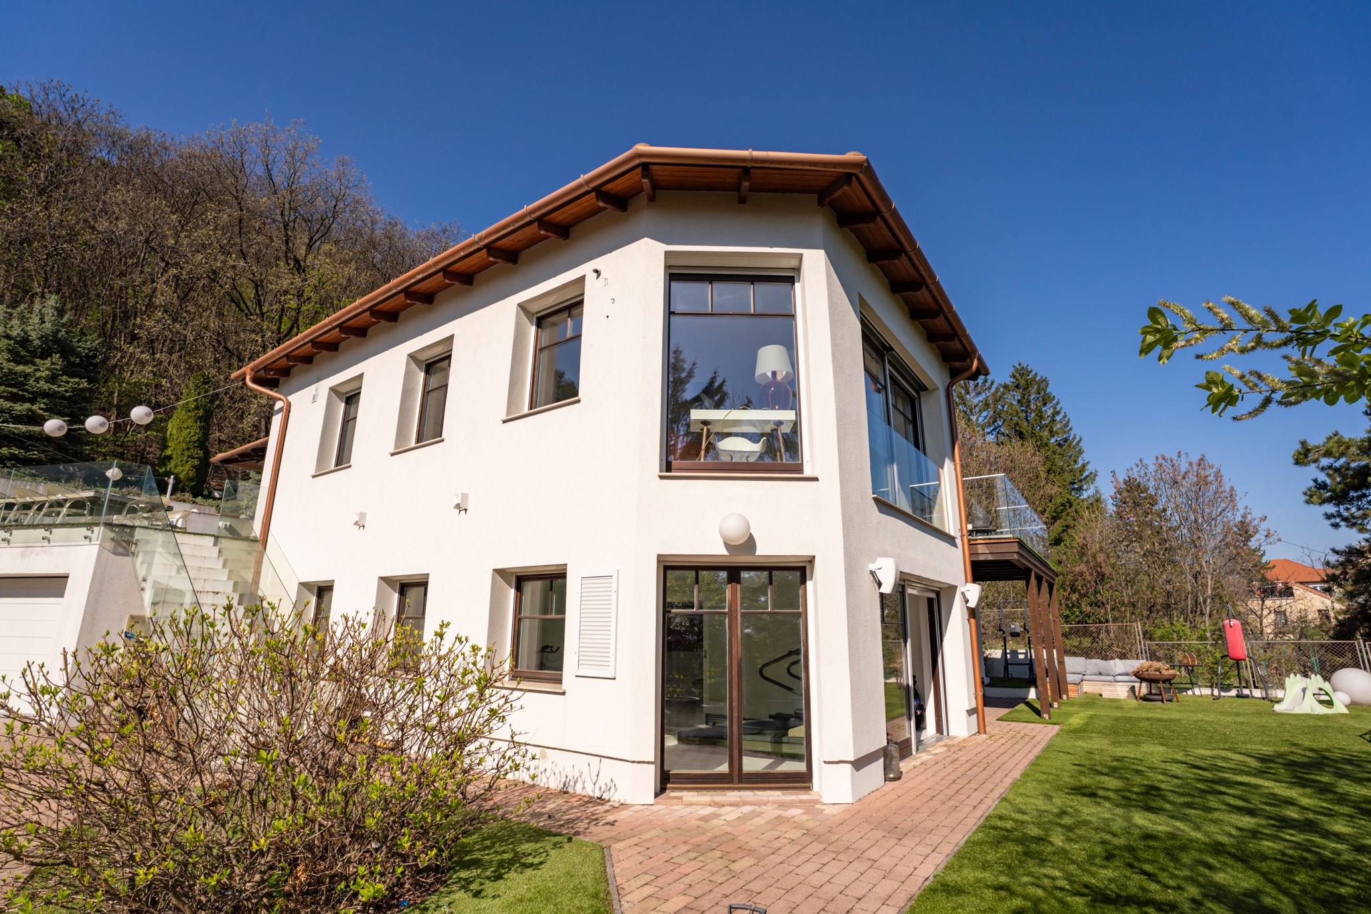
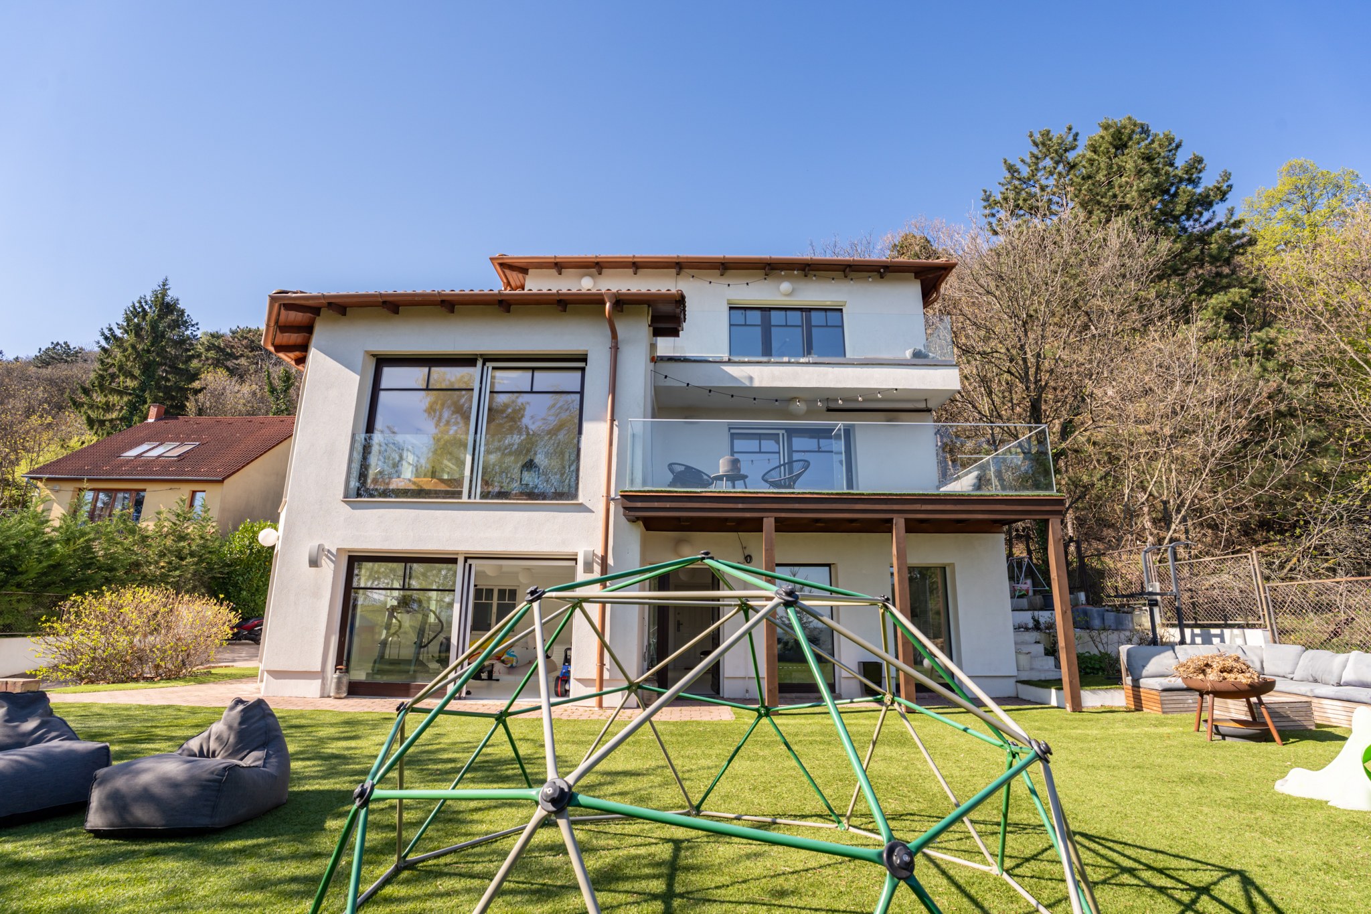
A three-storey brick-built family home constructed in 2011, where panoramic views, generous spaces and premium finishes form a harmonious whole.
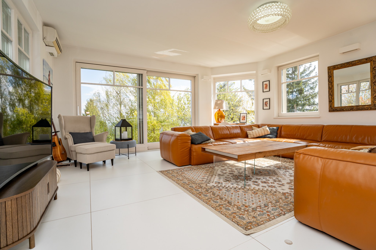
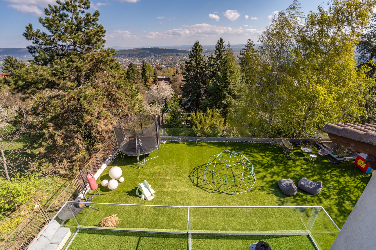
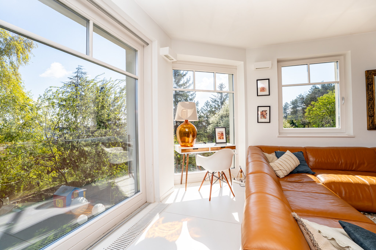
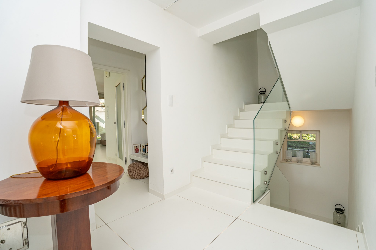
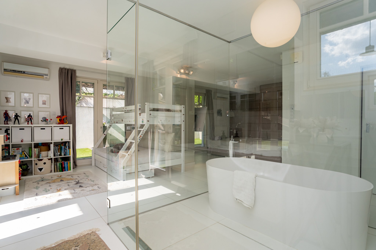
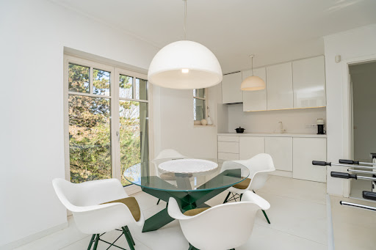
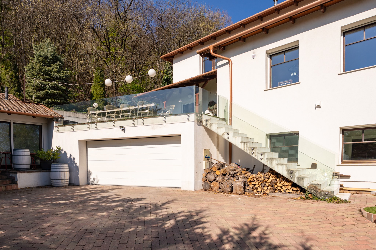
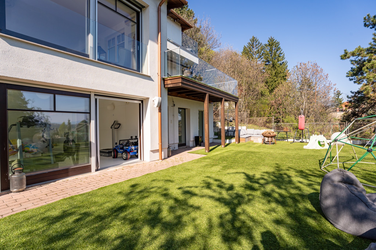
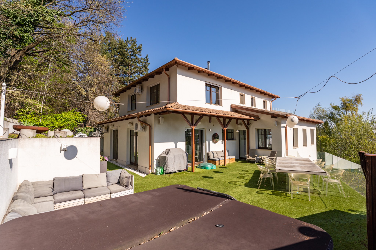
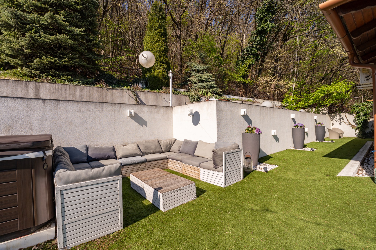
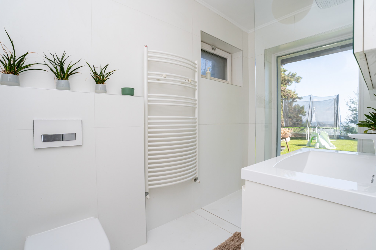
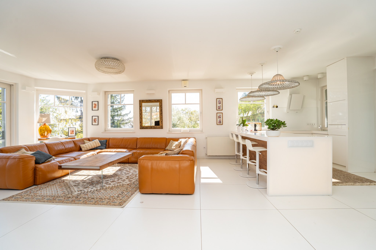
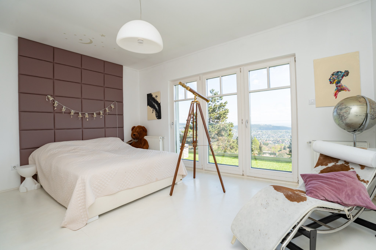
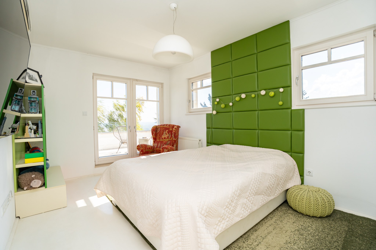
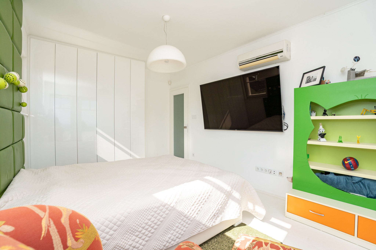
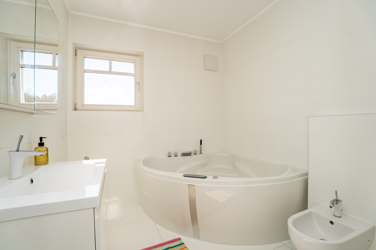
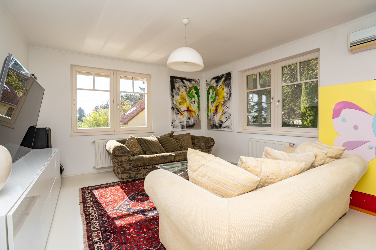
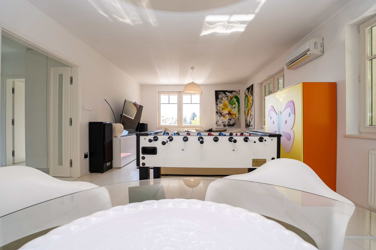
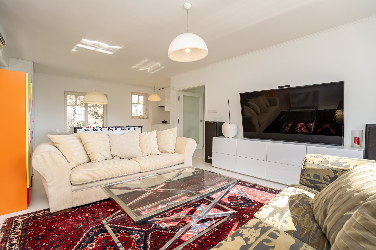
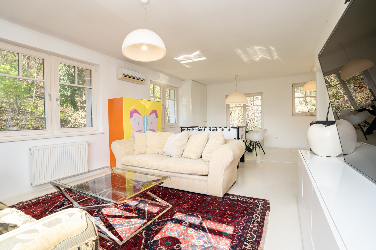
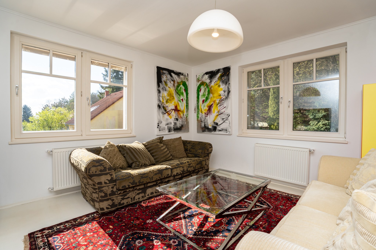
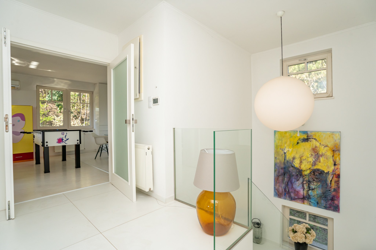
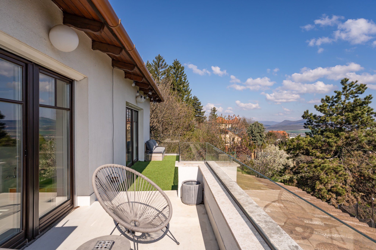
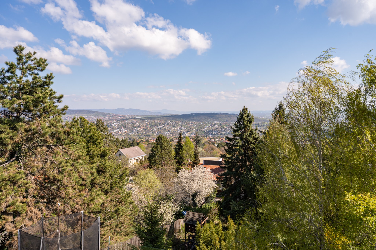
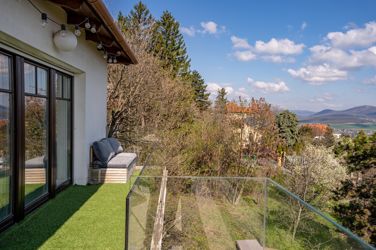
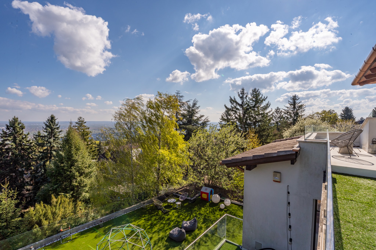
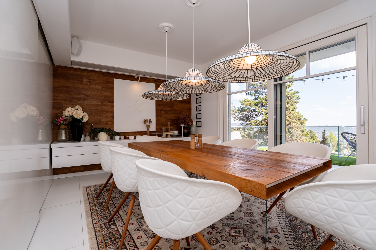
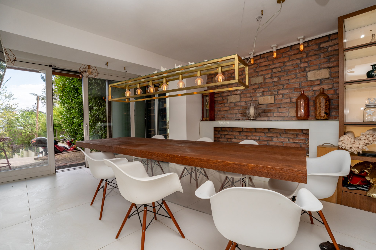
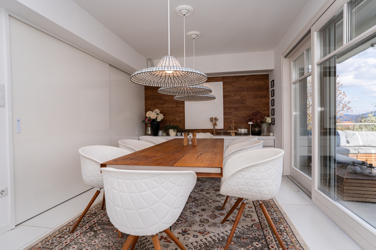
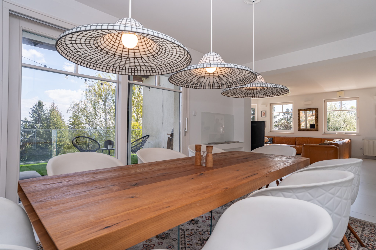
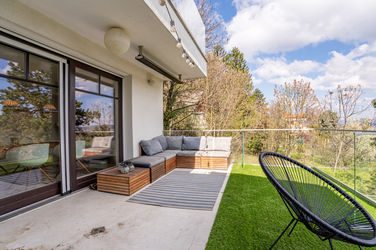
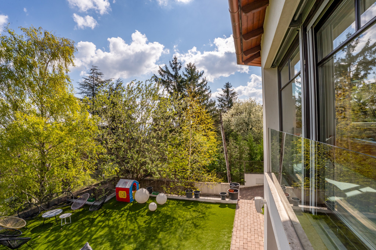
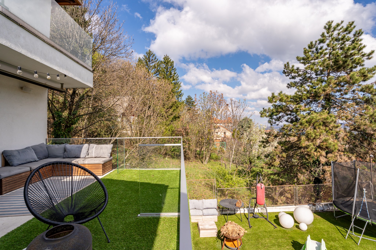
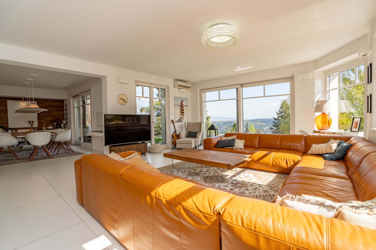
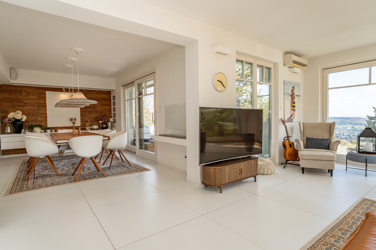
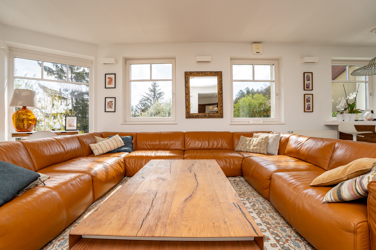
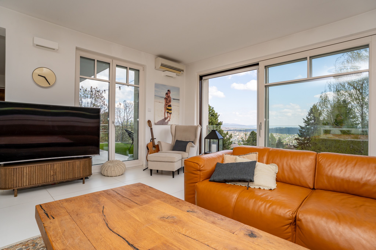
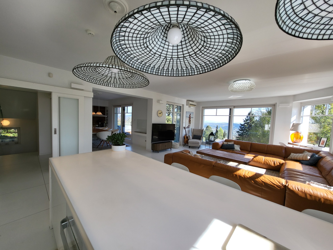
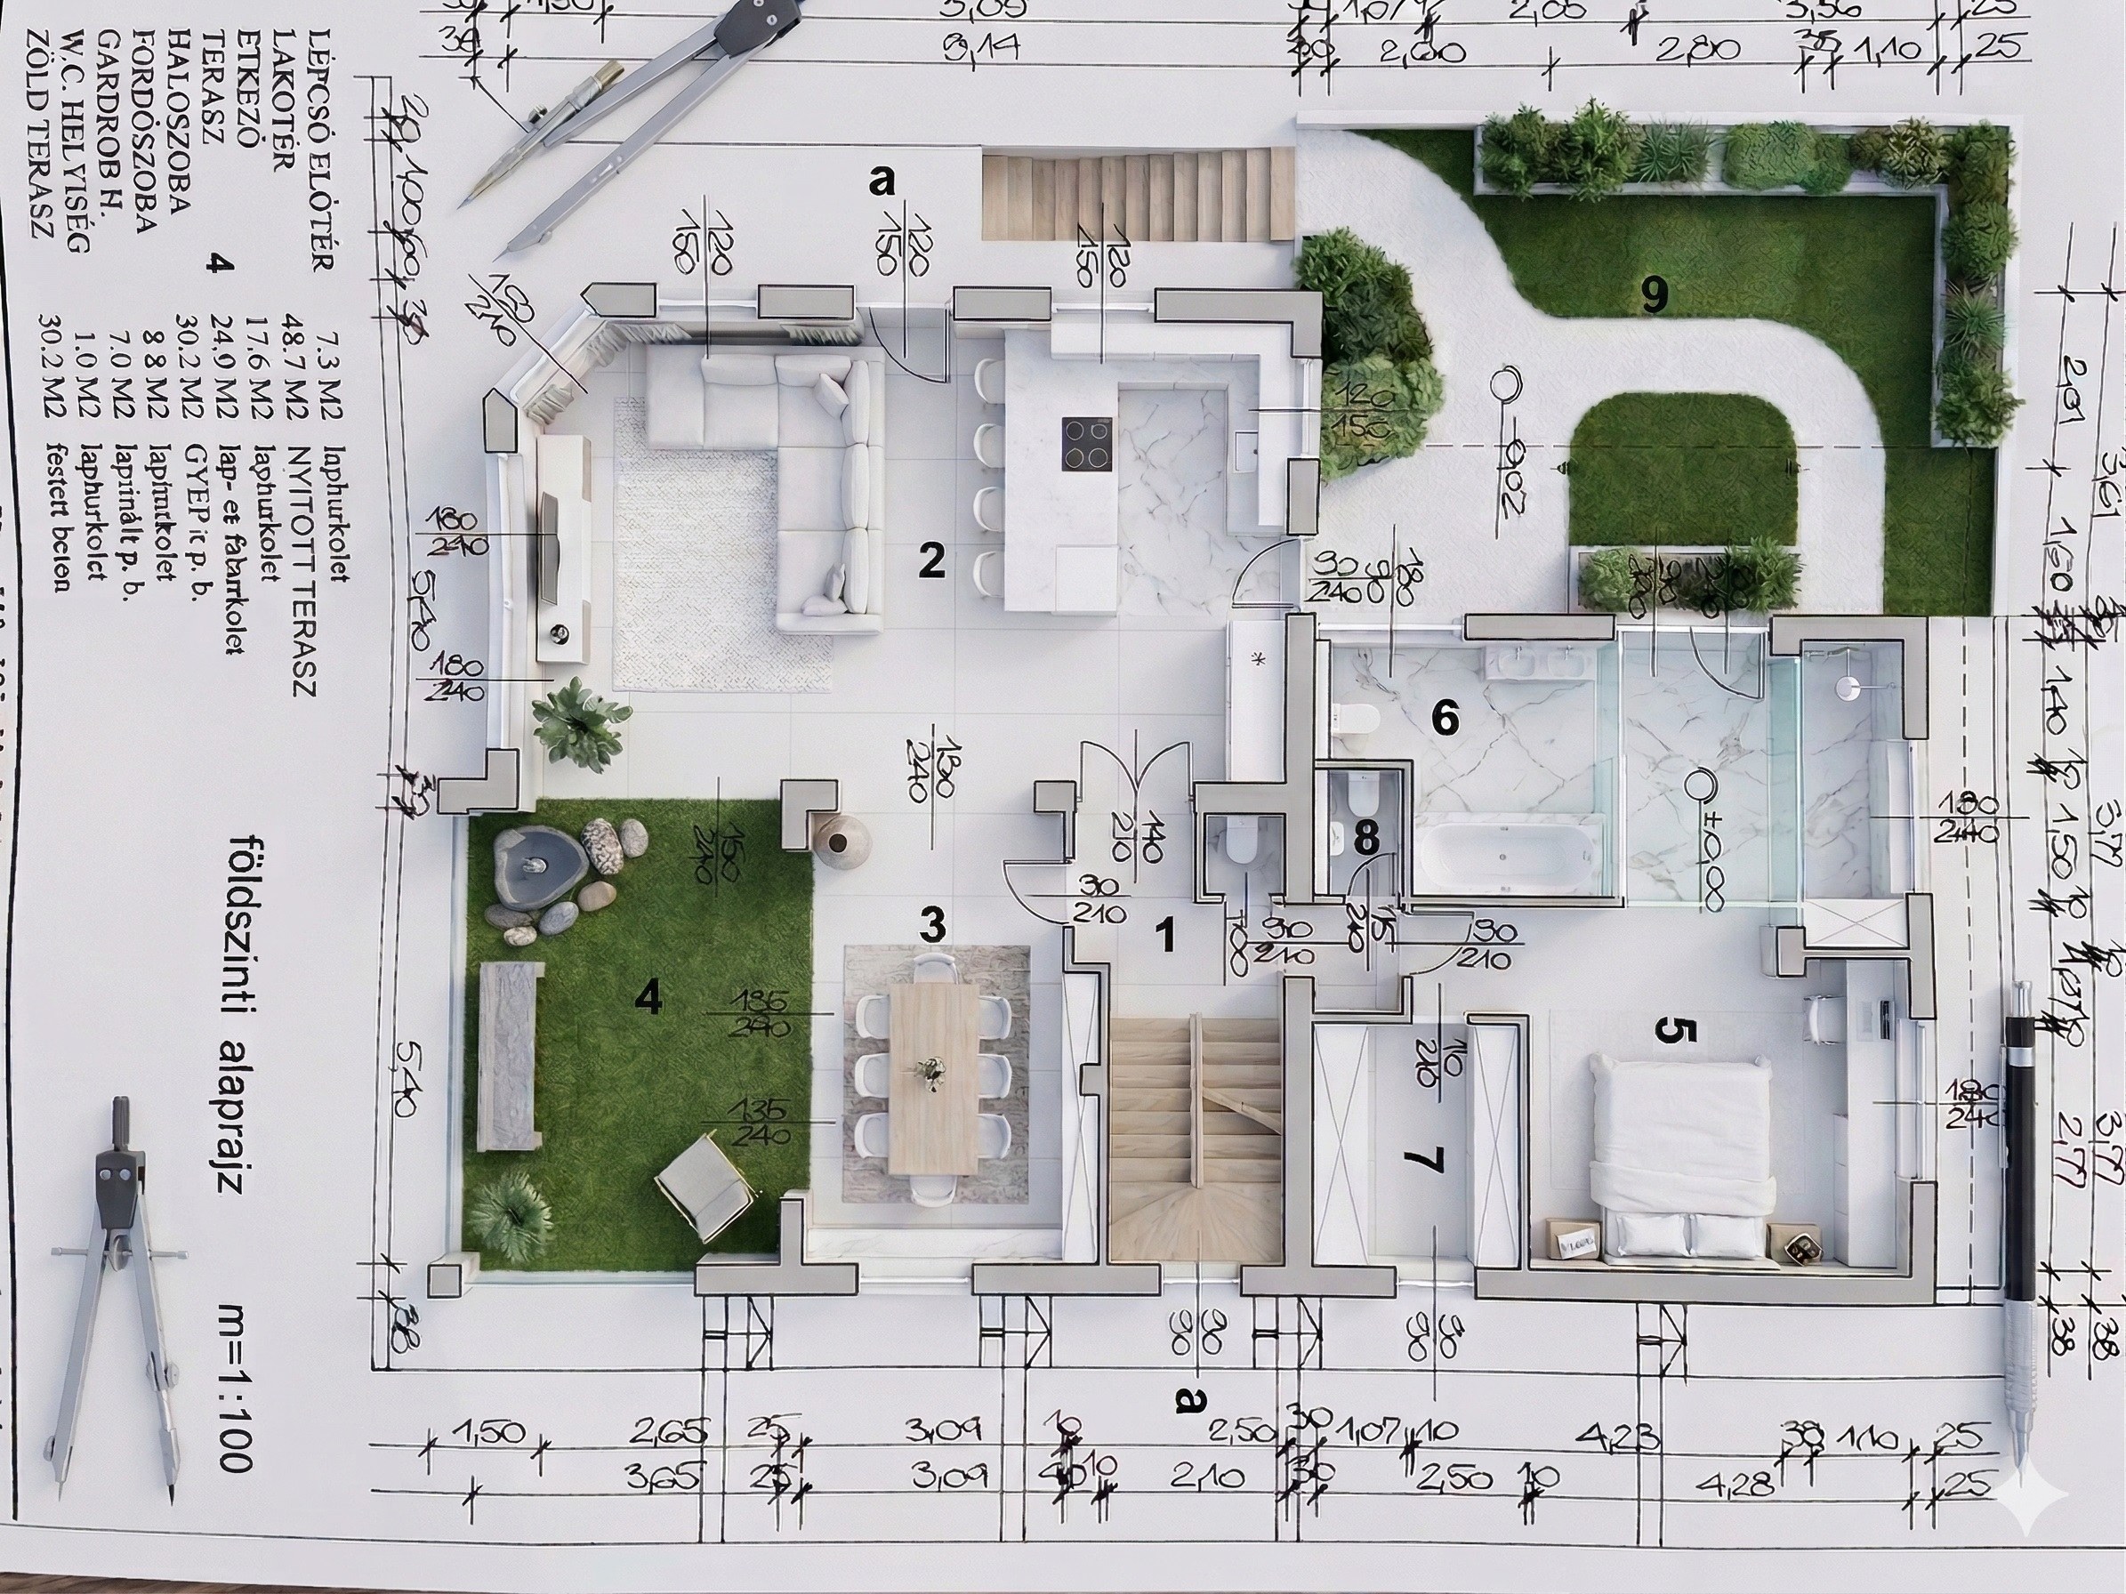
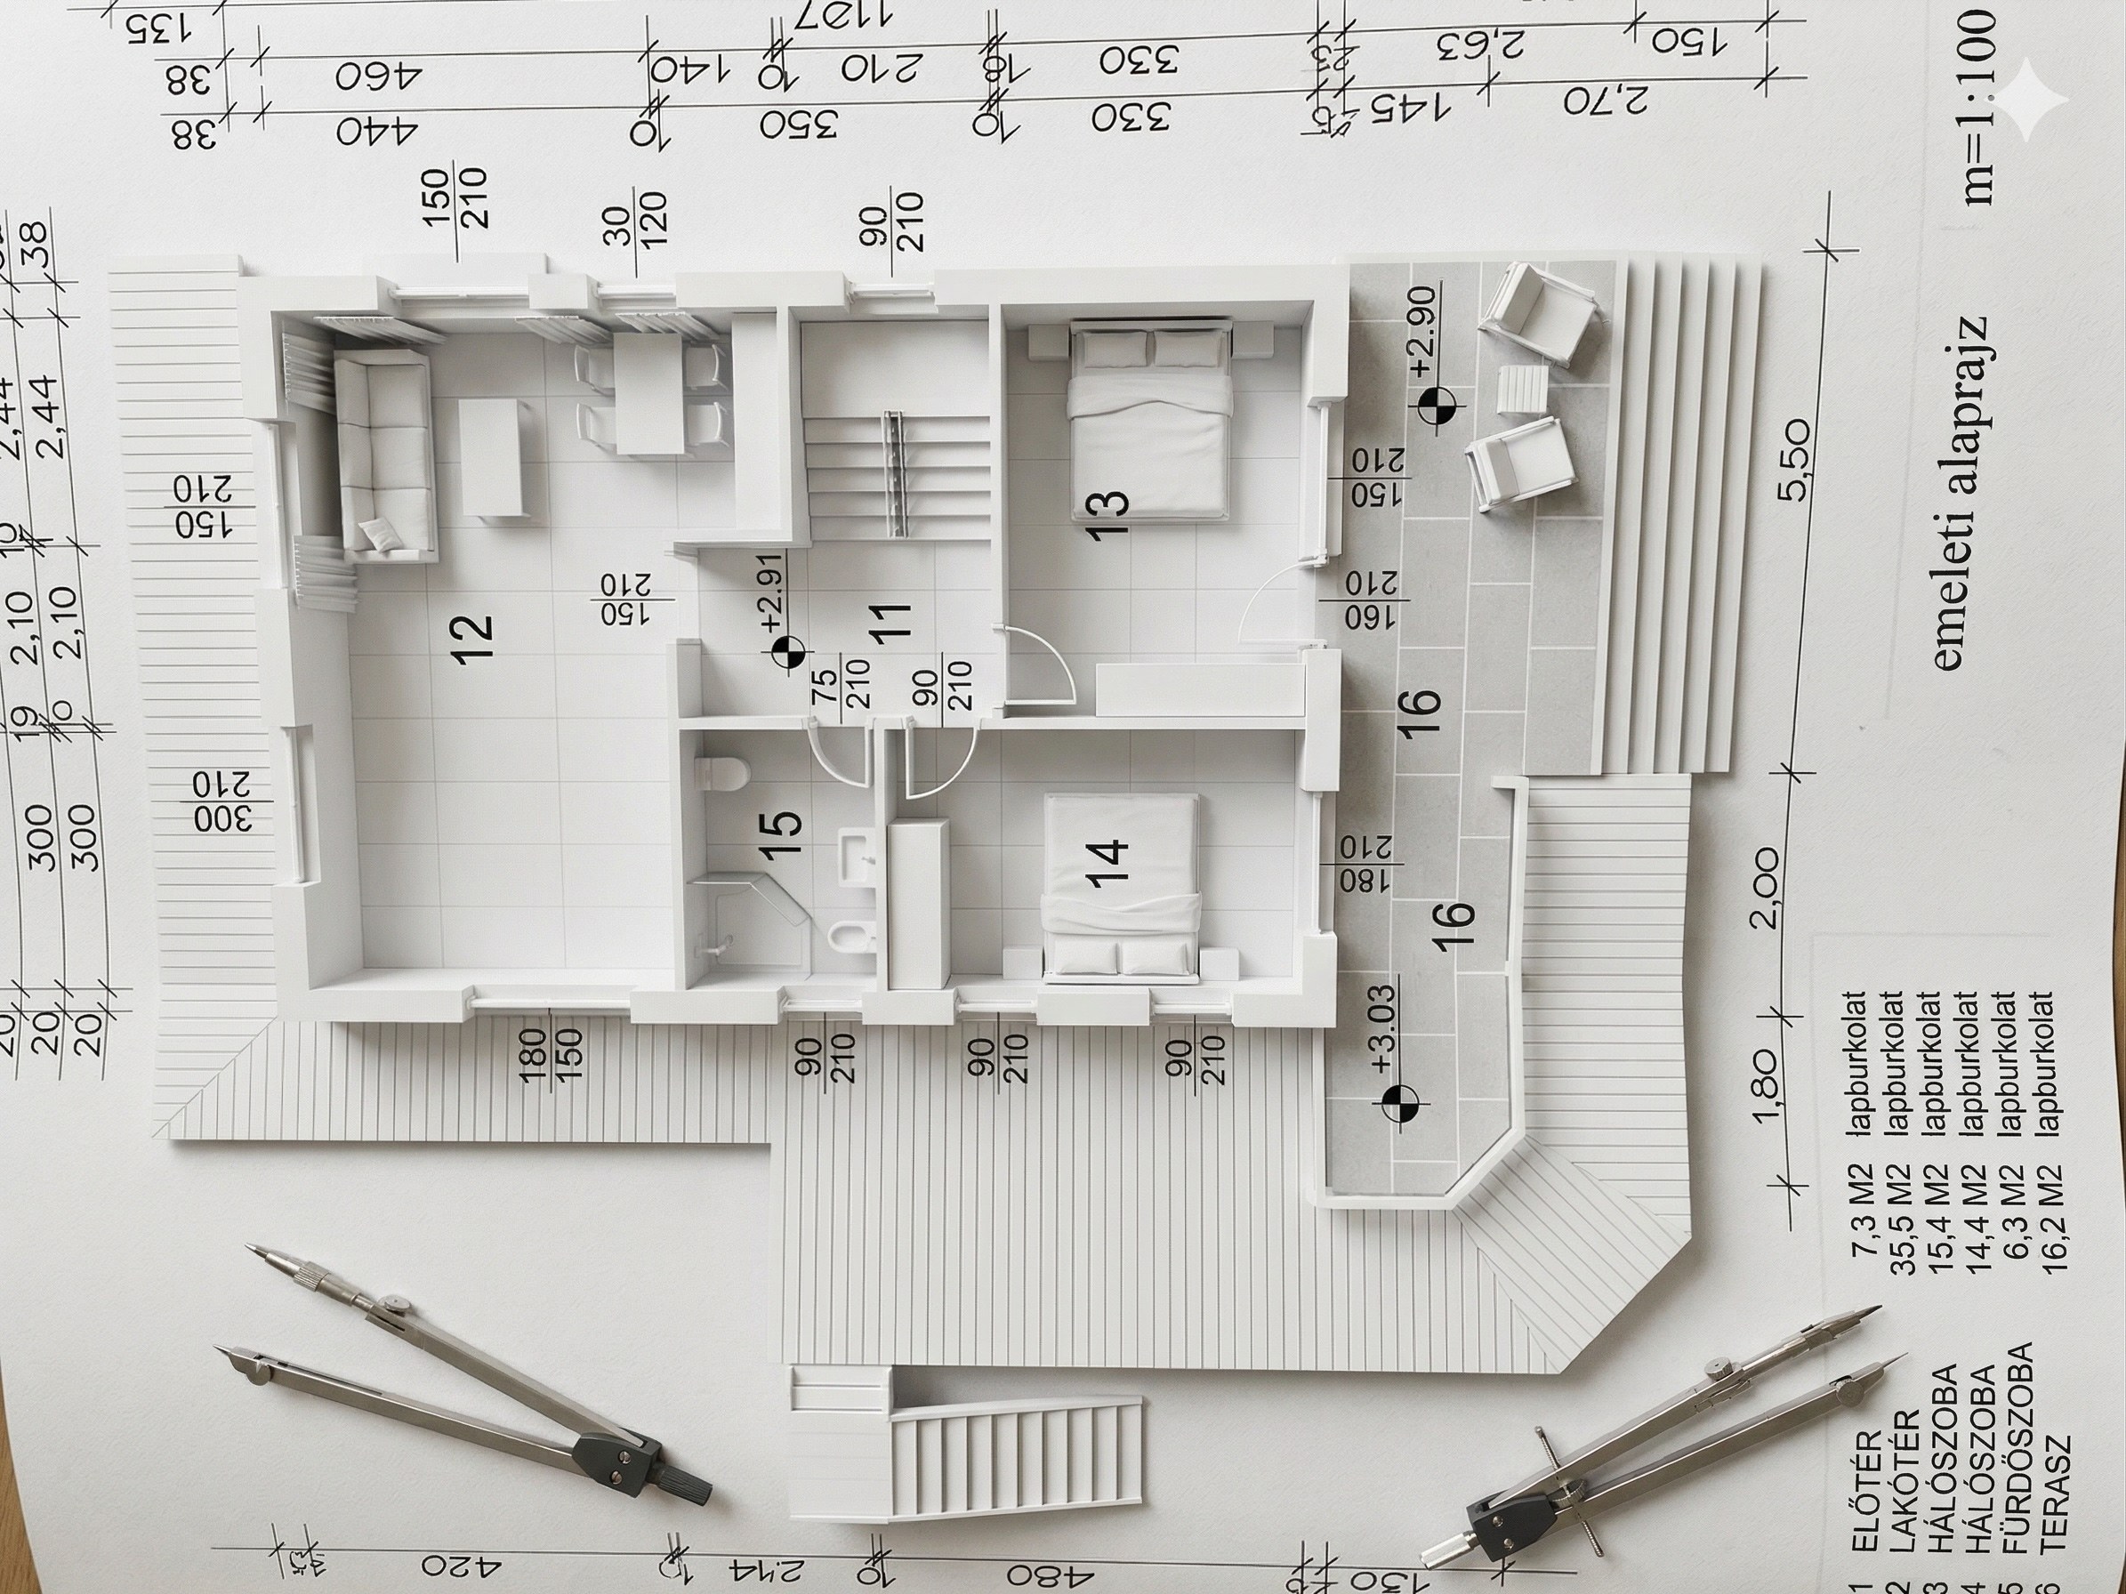
The ground floor features a 66 m² open-plan living-kitchen-dining area and a 46 m² master bedroom suite with a glass-walled bathroom, walk-in shower, dressing room and direct access to an 84 m² panoramic terrace. The upper floor accommodates three additional bedrooms, a bathroom with a corner bathtub and a 16.2 m² panoramic terrace.
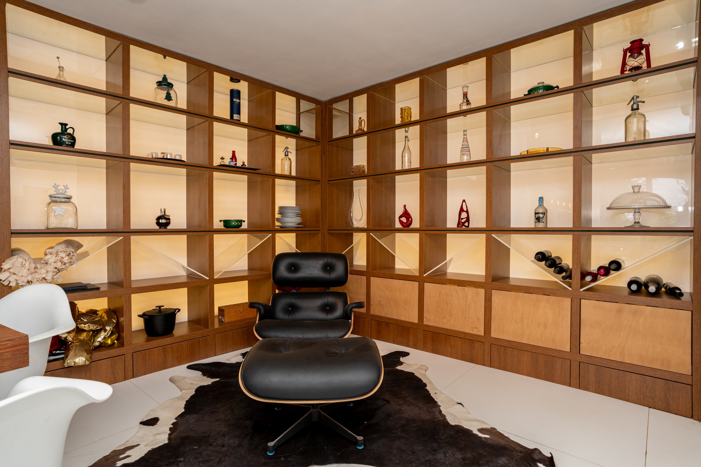
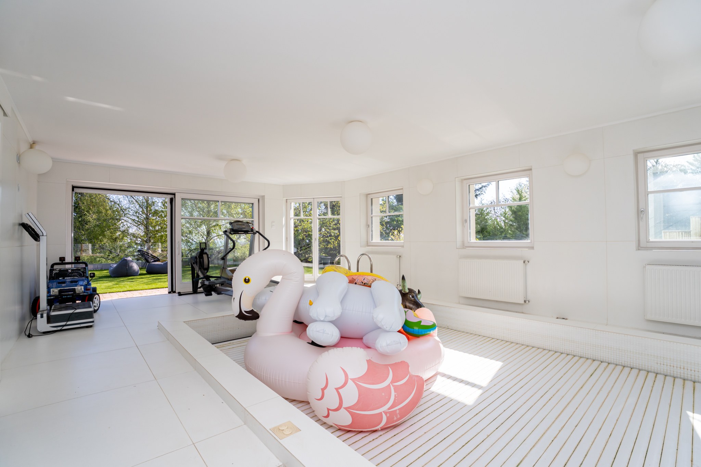
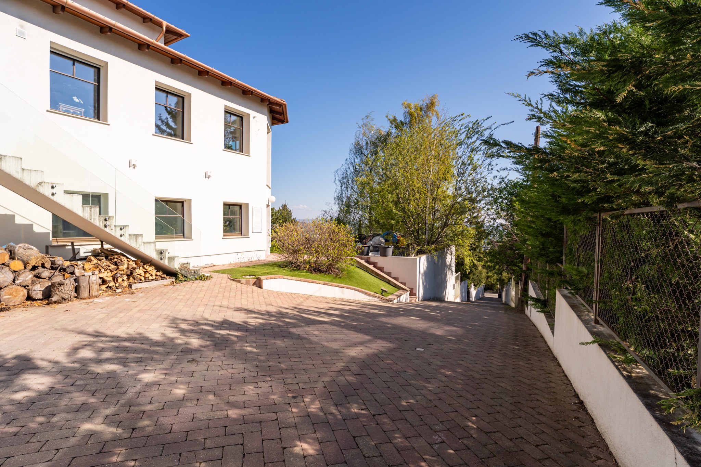
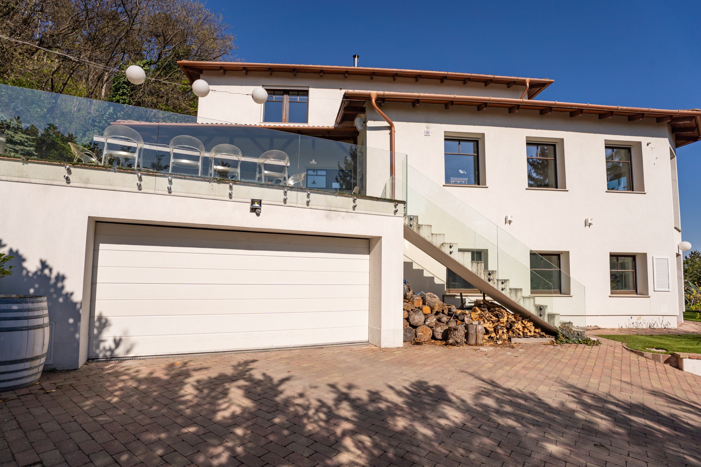
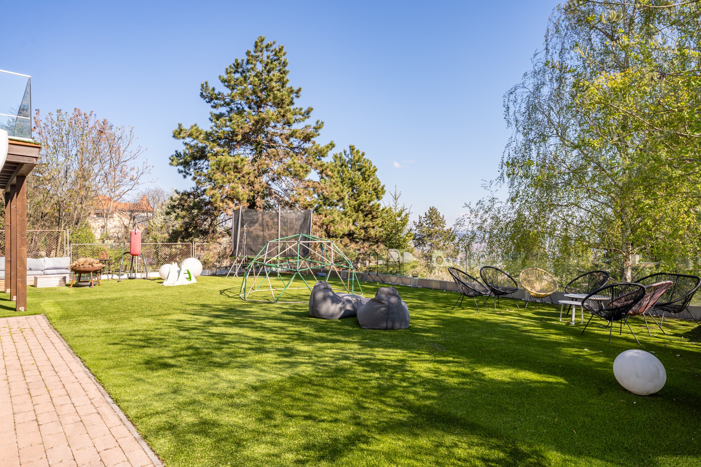
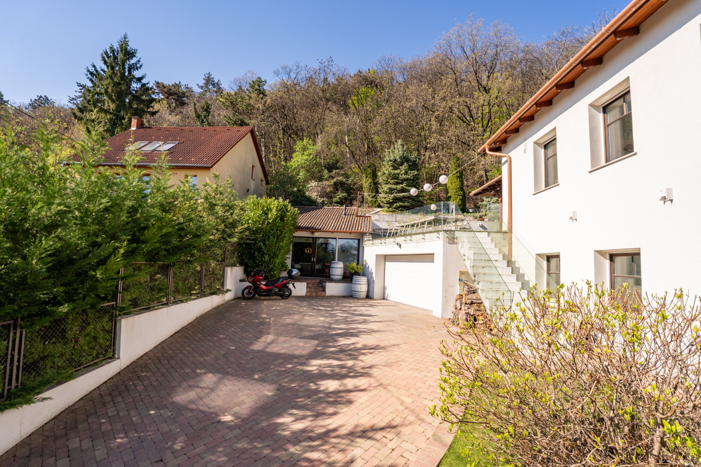
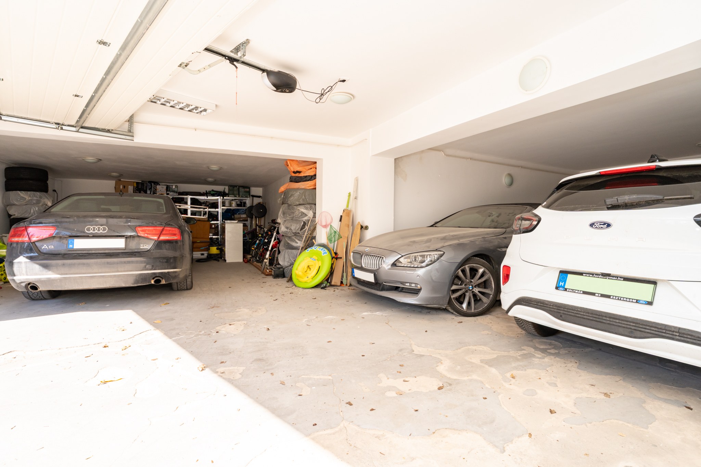
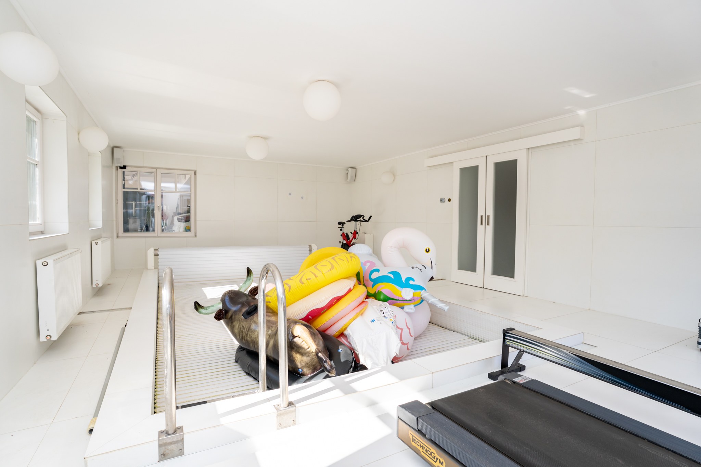
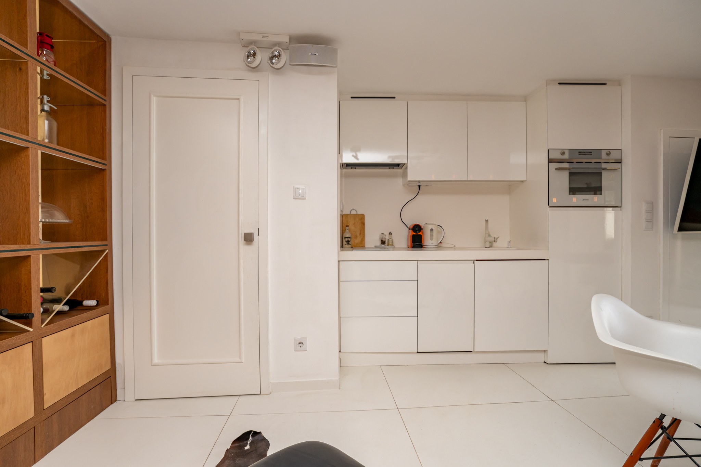
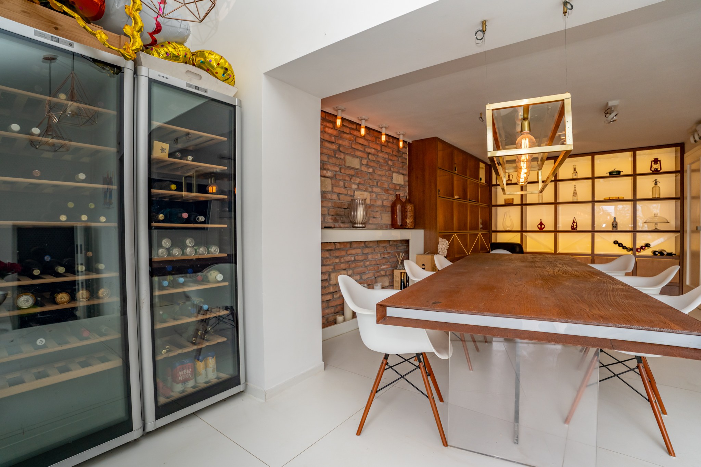
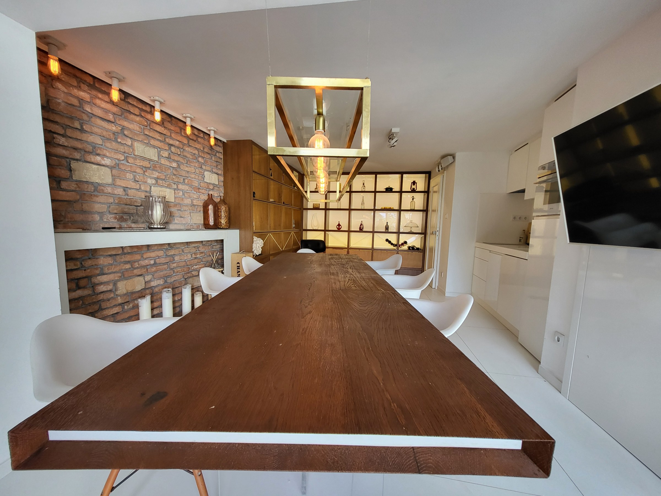
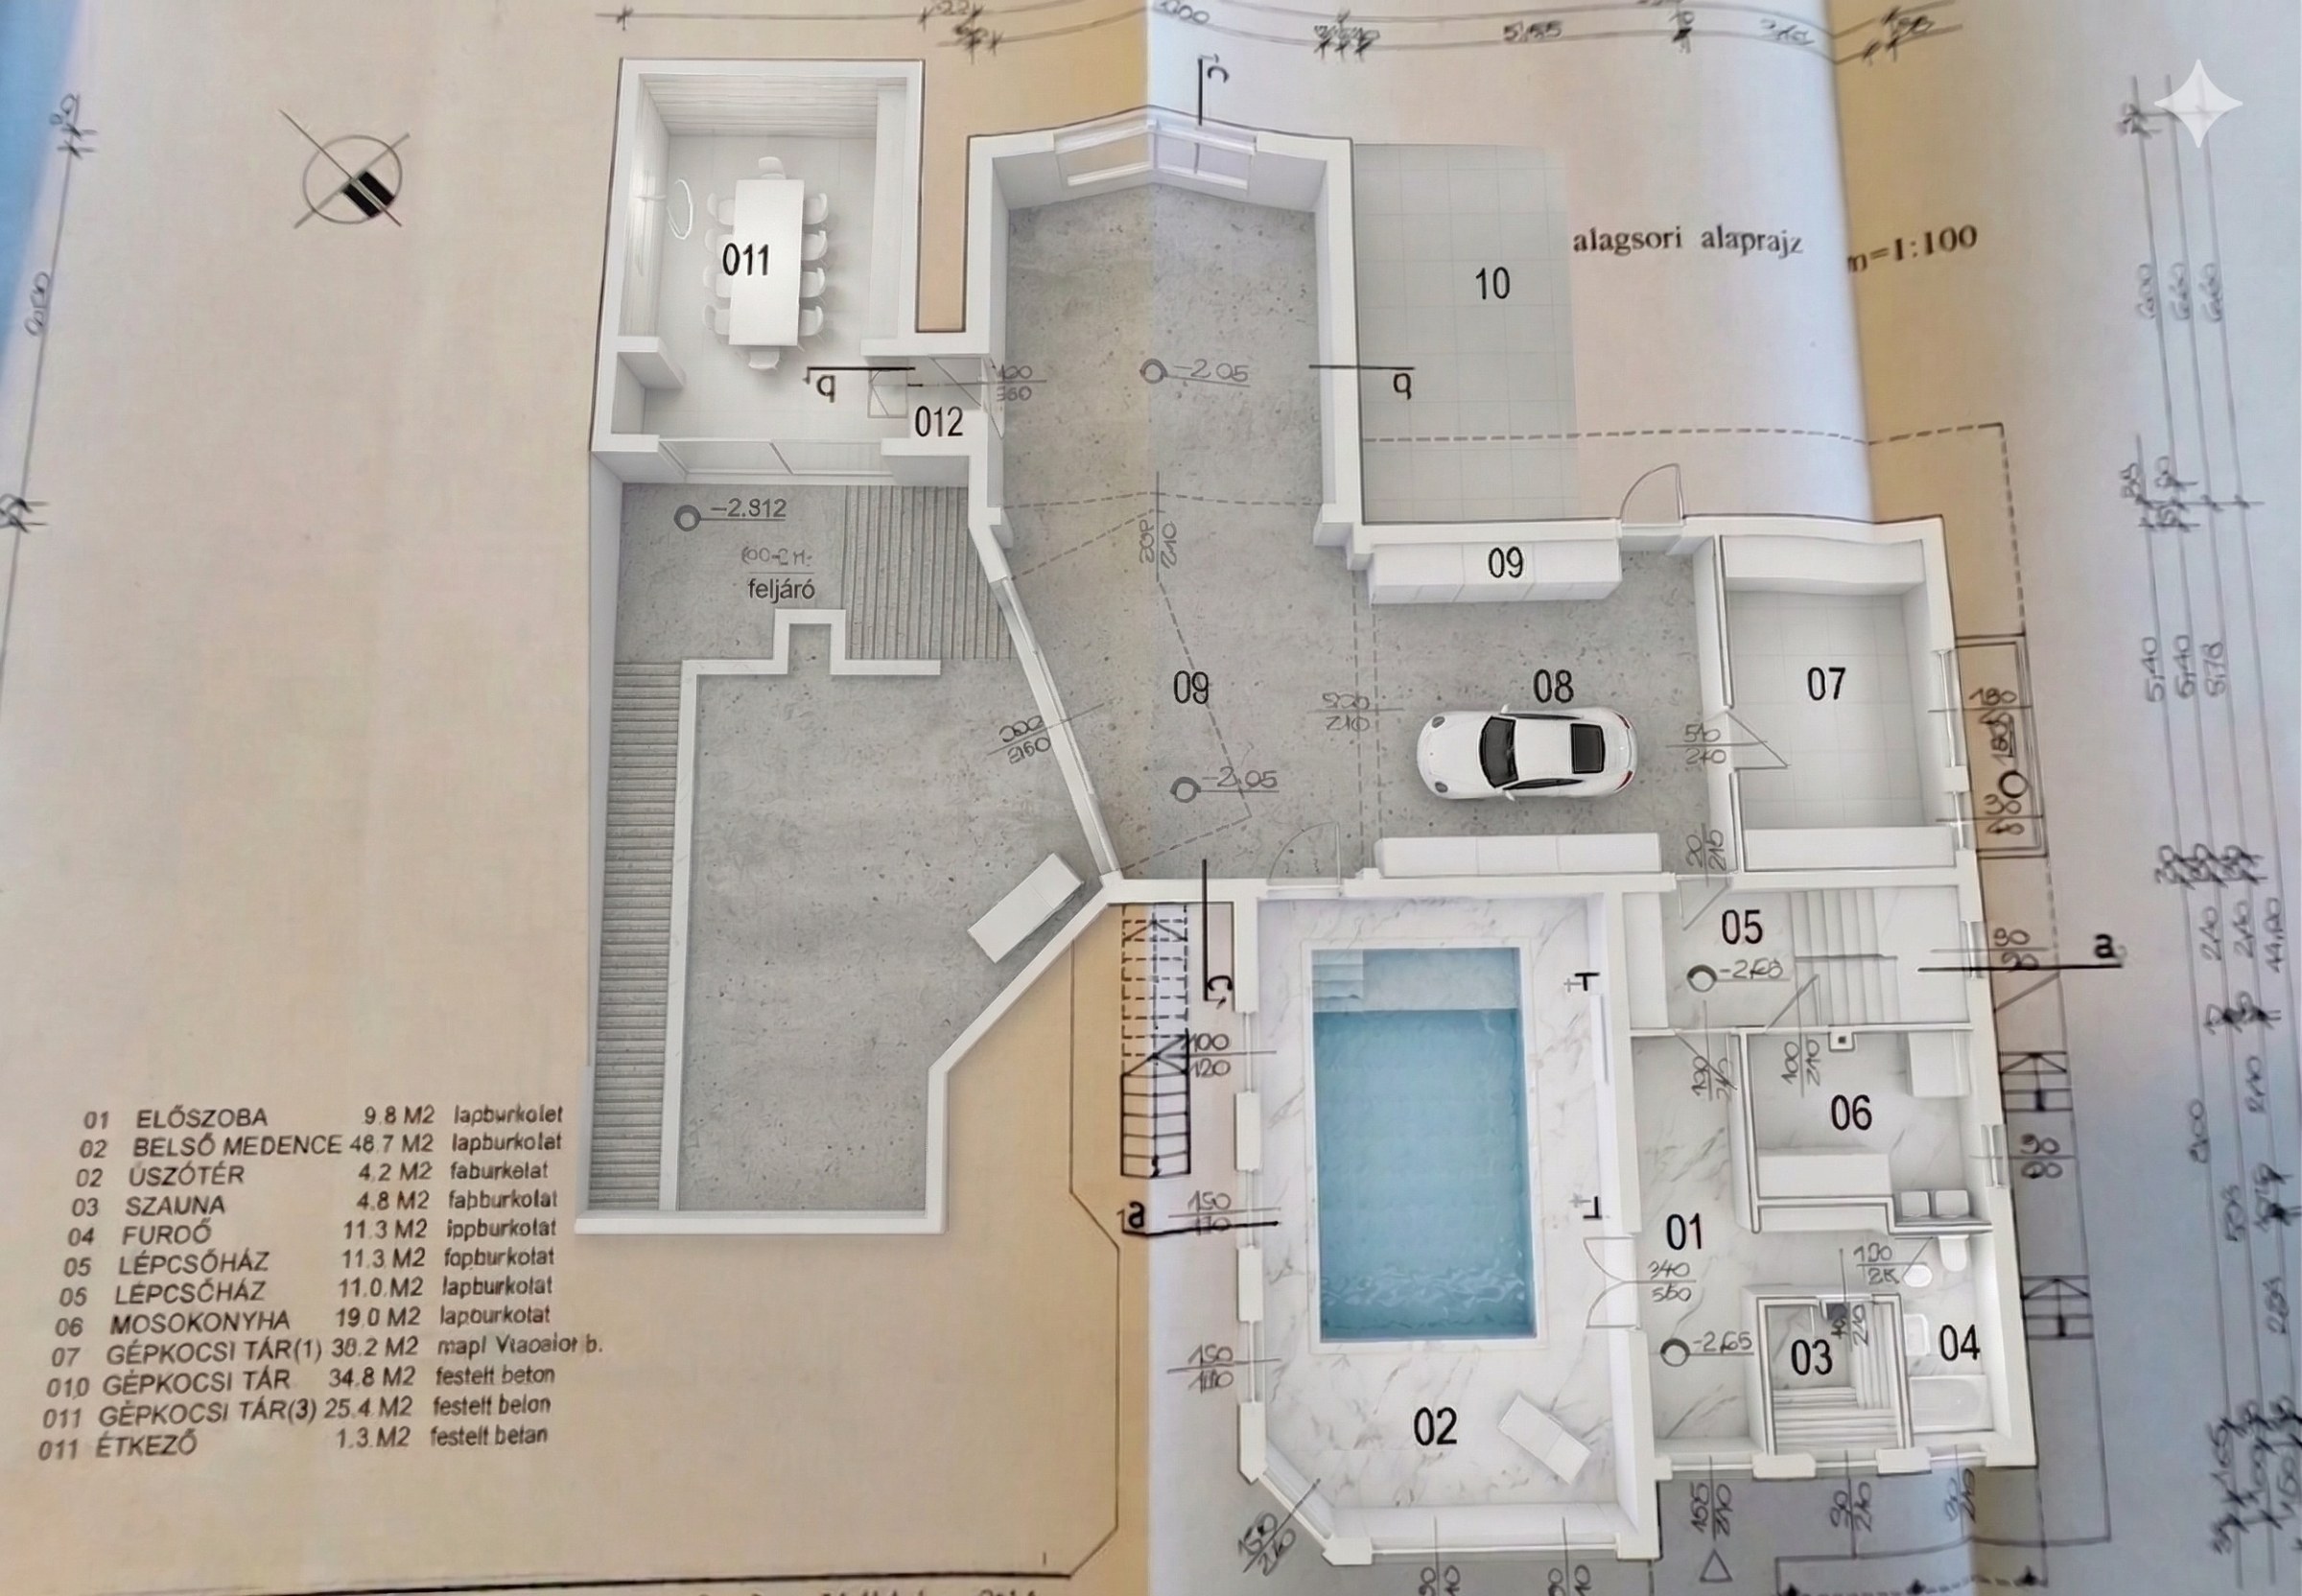
The 227.8 m² garage level houses an 82 m² four-car garage, storage space and a separate-entrance 25 m² wine-cellar-style room with a small kitchen and WC. Also on this level is a 3×5 metre indoor pool with sauna preparation, a bathroom and direct access to the terrace and garden.
The house currently has a 4-bedroom layout but can easily be converted into 6 bedrooms - an ideal solution for a multi-generational family or a discerning home-office lifestyle.
Gallery
Spaces & Details
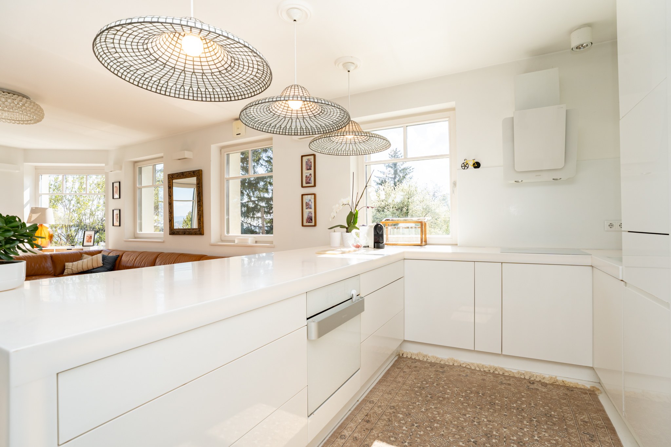
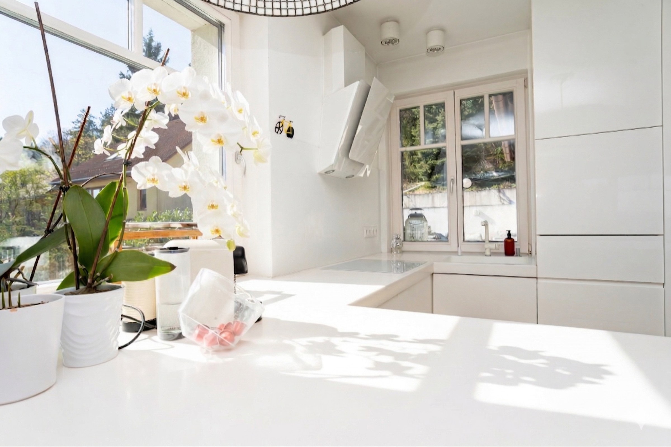
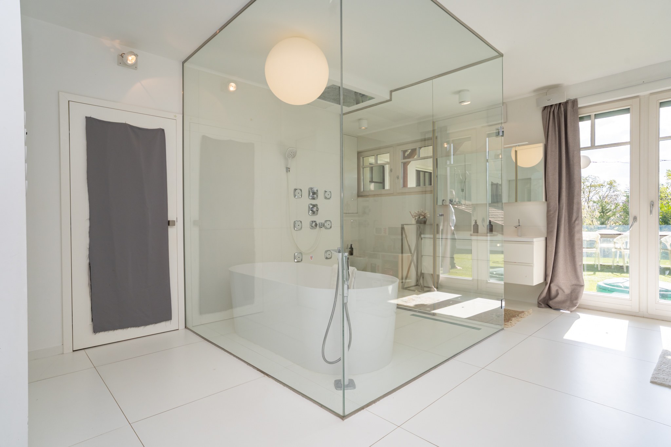
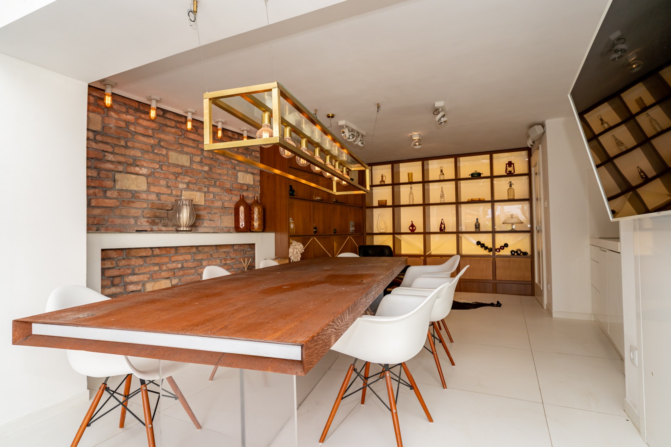
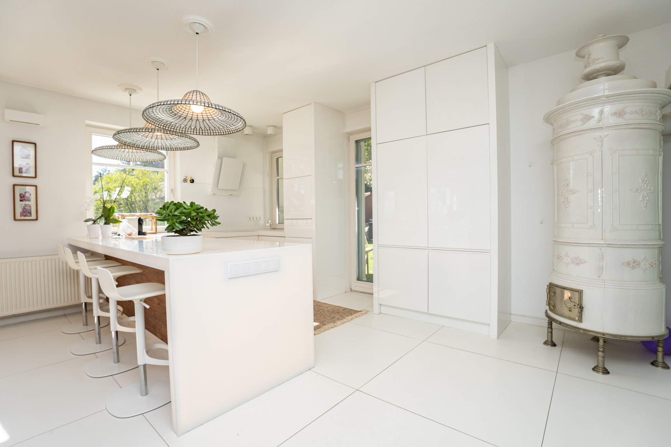
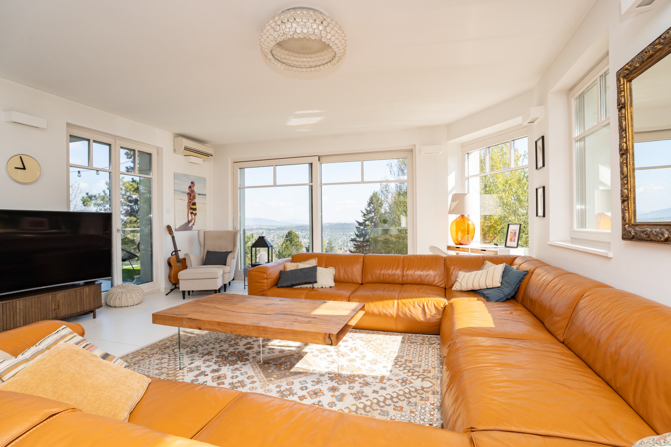
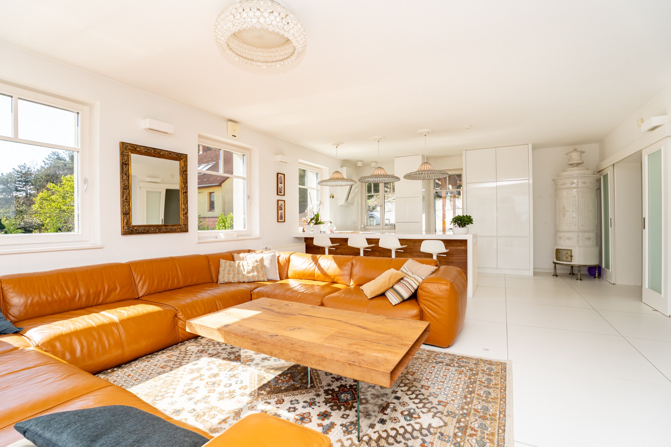
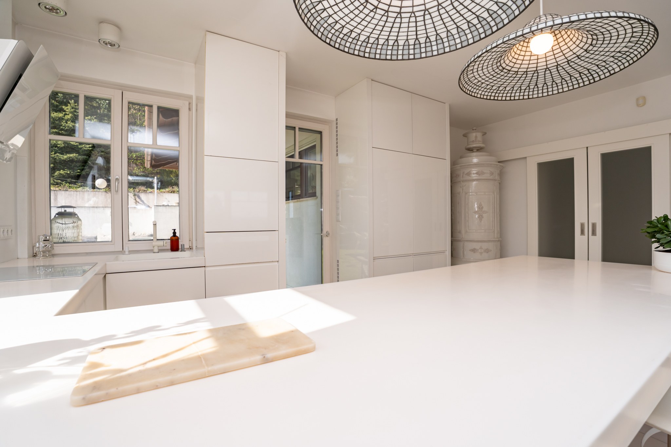
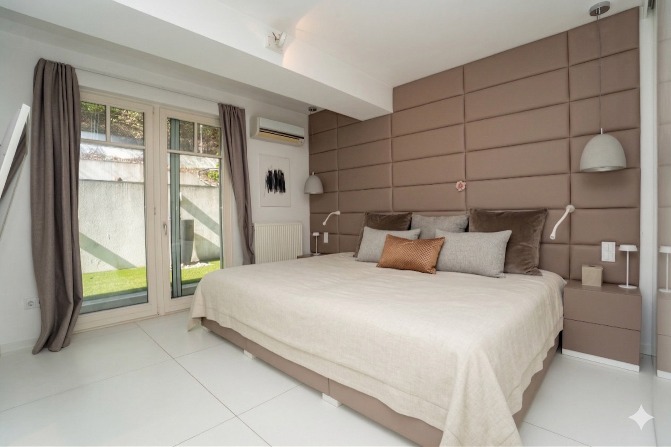
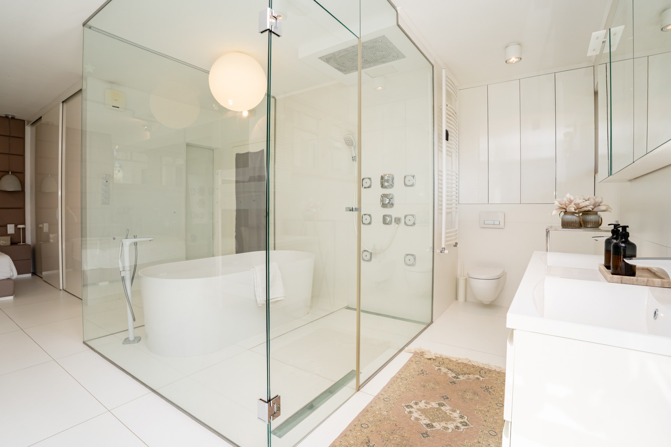
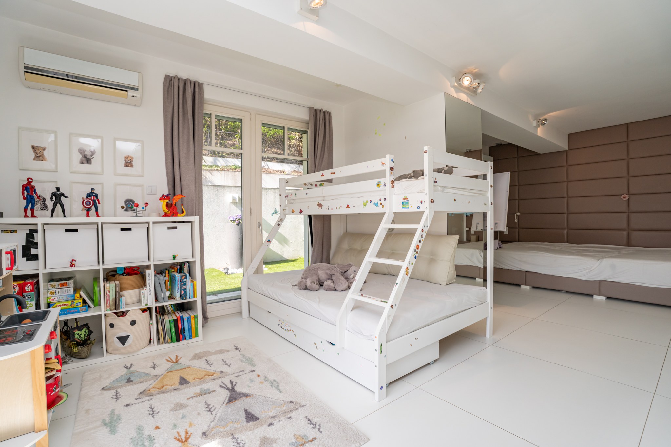
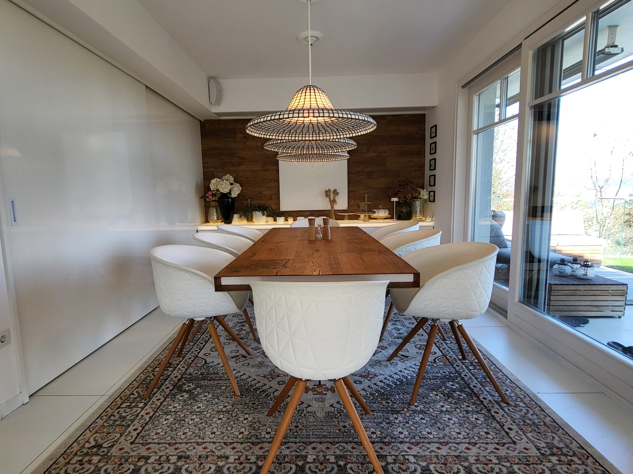
Floor Plan
Space Planning Across Three Levels
The garage level brings together the wellness and technical functions; the ground floor is home to the communal spaces and master suite; the upper floor houses the bedrooms and a panoramic terrace.
Features & Finishes
Premium Details Throughout
From the smart home system to Italian designer furniture, every detail is chosen to serve comfort and timeless elegance.
Smart Home System
Centrally controlled lighting, climate, blinds and security functions.
CCTV & Alarm
Multi-zone security system and surveillance cameras covering the entire property.
Condensing Gas Boiler
Immergas boiler with underfloor heating, radiator supplementation and heat-pump air conditioning.
Solar Collectors
Renewable-energy-assisted hot water production for sustainable operation.
Indoor & Outdoor Audio System
Built-in speakers in the living areas and on the terraces, organised by zone.
Triple-Glazed Thermo Windows
Premium timber-framed windows fitted with electric roller shutters.
Custom Tiffany Lamps
Six hand-crafted Tiffany light fittings at key focal points throughout the house.
Italian Designer Furniture
A curated selection of Italian-designed furnishings included with the property.
Technical Specifications
Property Parameters
- Floor Area
- 478 m²
- Plot Size
- 1130 m²
- Year Built
- 2011
- Construction
- Brick
- Bedrooms
- 4 (expandable to 6)
- Bathrooms
- 3
- Garage
- 82 m², 4 cars
- Pool
- 3×5 m indoor
- Heating
- Gas boiler + underfloor heating + air conditioning
- Location
- Budapest District III, Testvérhegy
A Steadily Growing Buda Market
In Budapest's 3rd district, price per square metre has more than doubled over the past seven years - Testvérhegy's prestige and limited supply make it a particularly attractive location.
Given the continuous price appreciation and sustained demand for premium properties, villas with unique attributes in Testvérhegy represent a sound long-term investment.
Life in Testvérhegy
A quiet, green residential villa district with direct forest access, yet just minutes from the city centre and key Buda amenities.
Testvérhegy offers a rare balance: the owner of this property can enjoy proximity to nature and the convenience of urban life at the same time.
Video Tour
See the Property in Motion
A short video walkthrough providing a comprehensive impression of the proportions, natural light and panoramic views.
Frequently Asked Questions
What People Ask Most
Below we have compiled the most common questions from prospective buyers about this property.
Mekkora az ingatlan és hány szobás?
A ház 478 nm alapterületű, jelenleg nappali + 4 hálószobás elrendezésű. Az emeleti legnagyobb szoba könnyen kettéosztható, így az elrendezés akár 6 hálószobássá is átalakítható.
Mikor épült a ház, és milyen szerkezetű?
Az ingatlan 2011-ben épült, tégla szerkezetű, extra szigeteléssel ellátva, ami alacsony rezsiköltséget tesz lehetővé.
Hogyan megoldott a fűtés és a hűtés?
A fűtést Immergas kondenzációs gázkazán biztosítja, padlófűtéssel és radiátoros kiegészítéssel. Hűtő-fűtő klímák is be vannak építve, a feljáró fűtése pedig külön kazánnal működik.
Hány autó fér el a garázsban?
A garázsszinten egy 82 nm-es, 4 állásos garázs található, amelyhez tároló is tartozik. A garázs a 227,8 nm-es garázsszint része, ahol a beltéri medence és egy külön bejáratú borospince jellegű helyiség is helyet kapott.
Van-e medence vagy wellness lehetőség az ingatlanban?
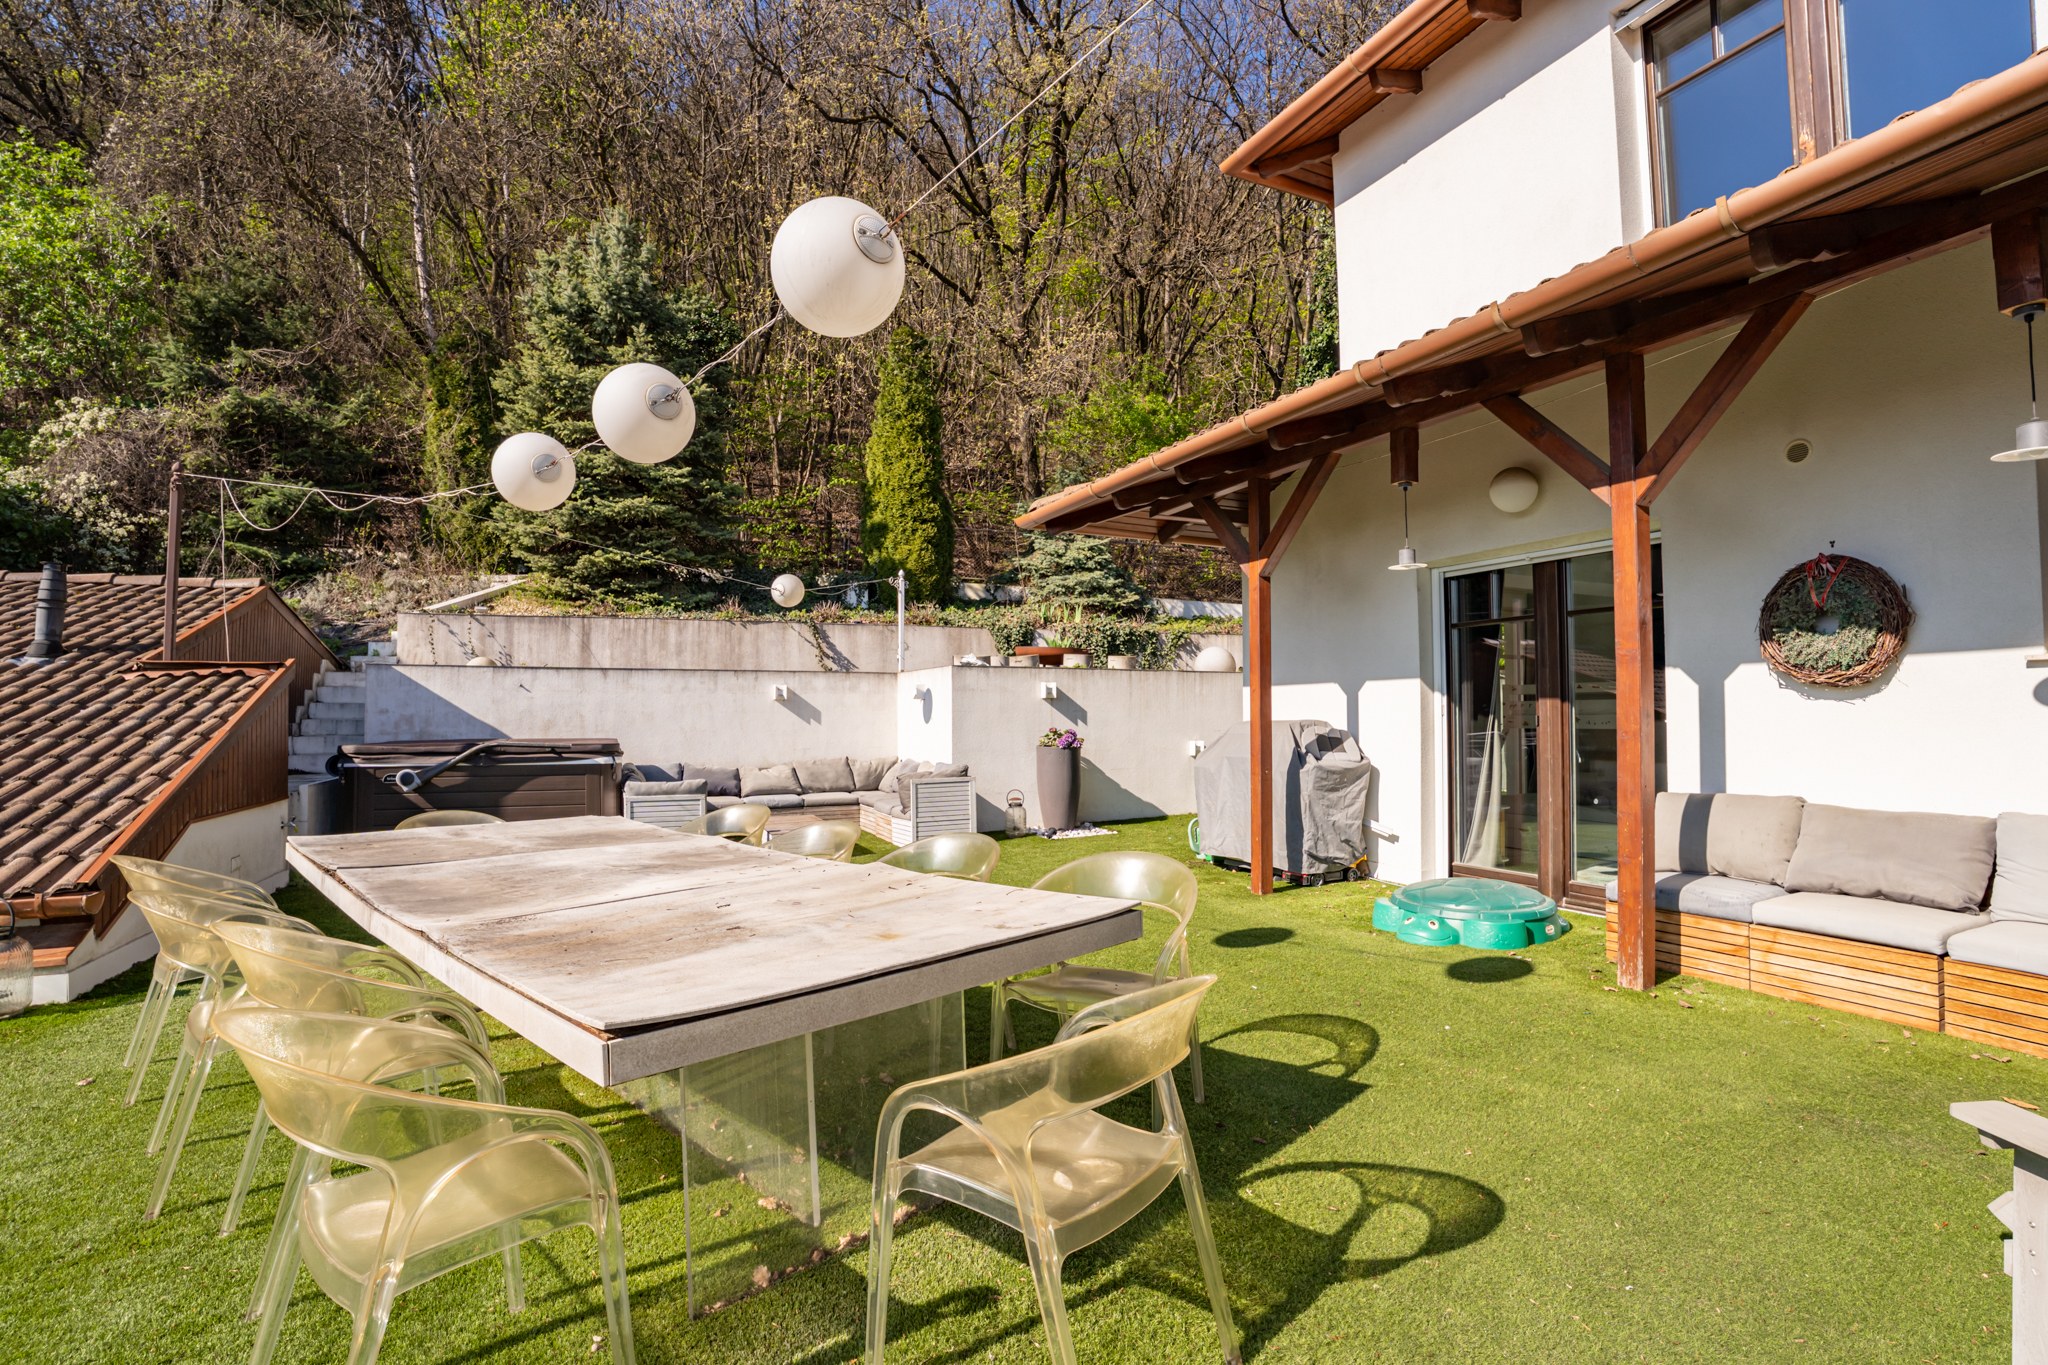
A garázsszinten egy 3×5 méteres beltéri medence található terasz- és kertkapcsolattal, szaunaelőkészítéssel és fürdővel. A teraszon kültéri jakuzzi is megtalálható.
Milyen okos- és biztonsági rendszerek találhatók a házban?
Az ingatlanban kiépített okosotthon rendszer, kamerarendszer, riasztó, valamint bel- és kültéri hangrendszer üzemel. A 3 rétegű fa thermo nyílászárók elektromos redőnyökkel és szúnyoghálókkal felszereltek, napkollektor rendszer is rendelkezésre áll.
Mekkora a telek és milyen a környezet?
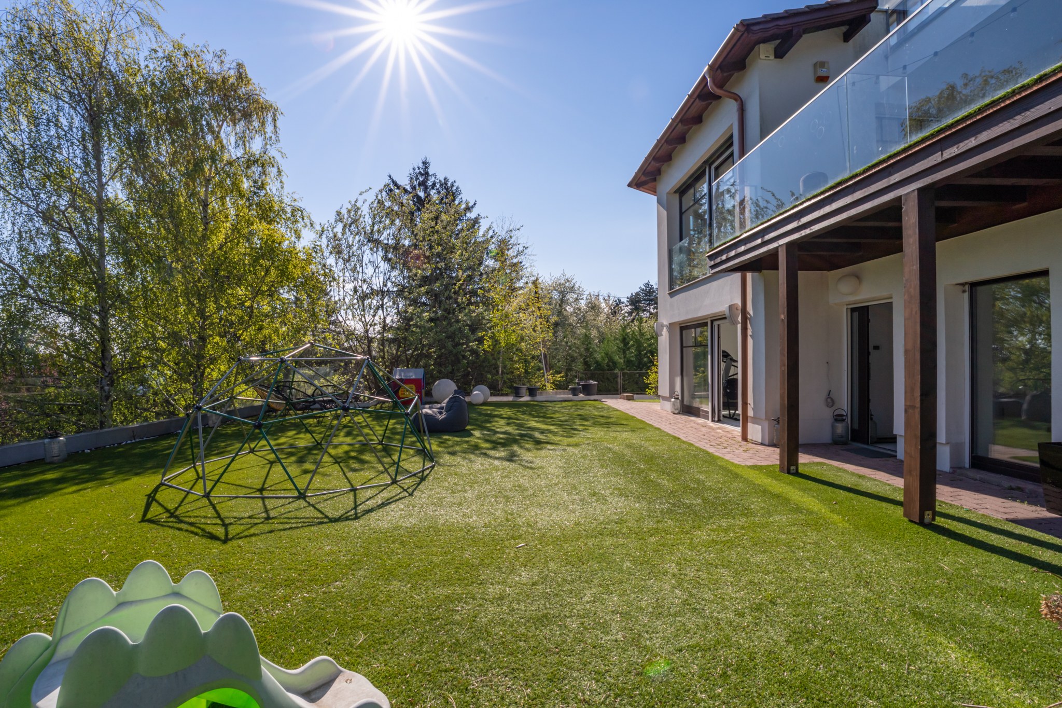
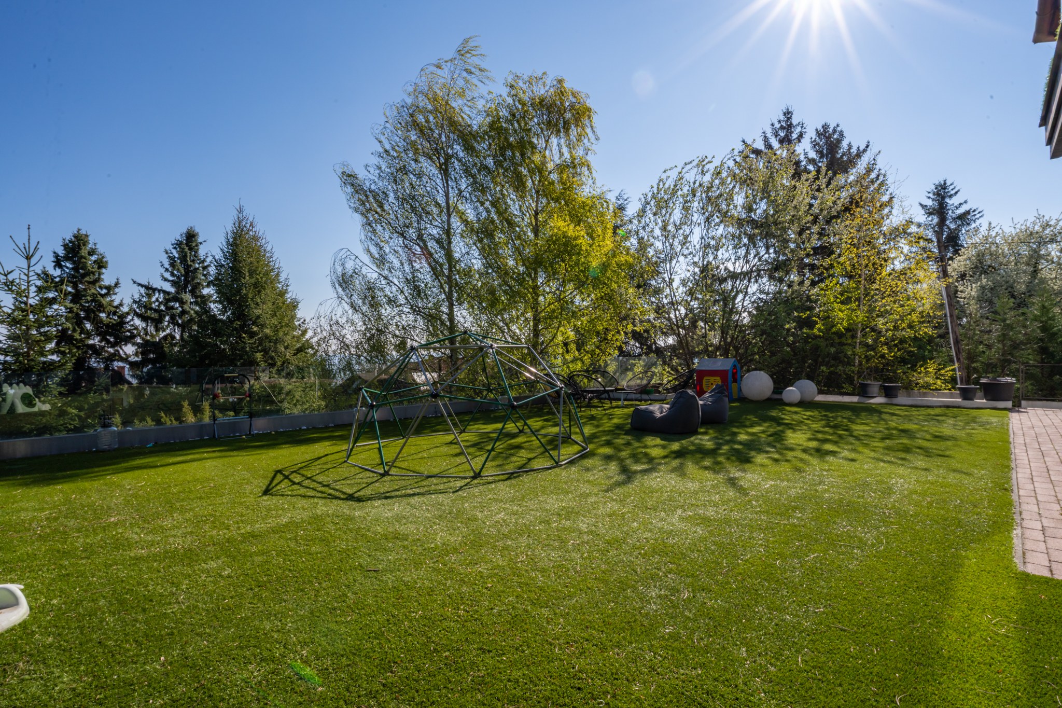
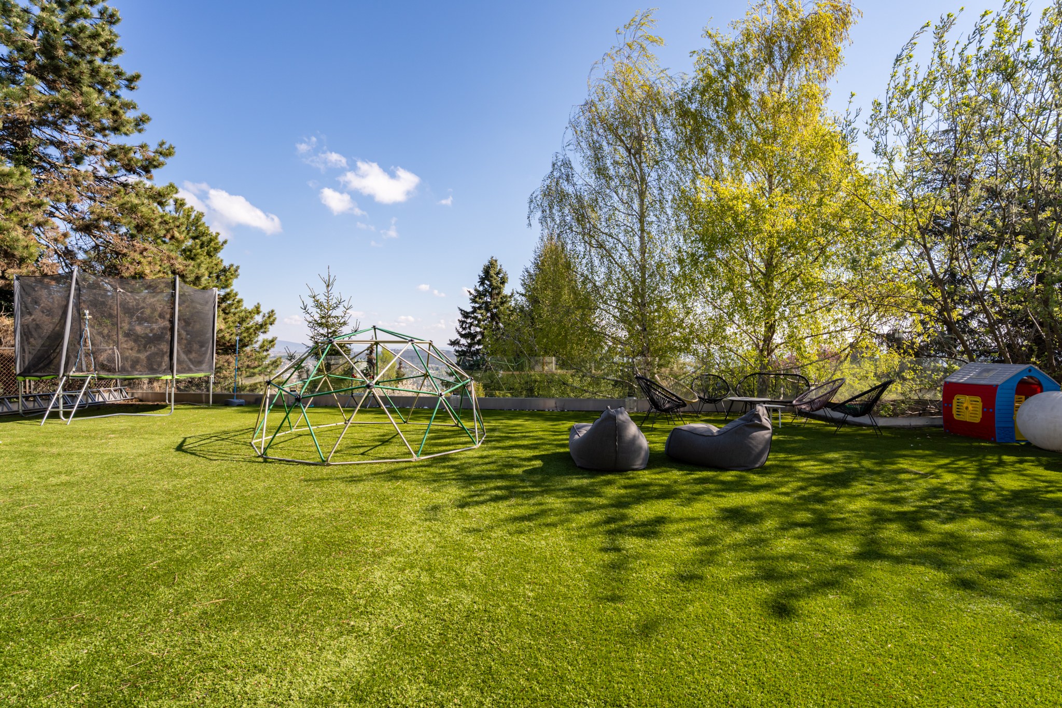
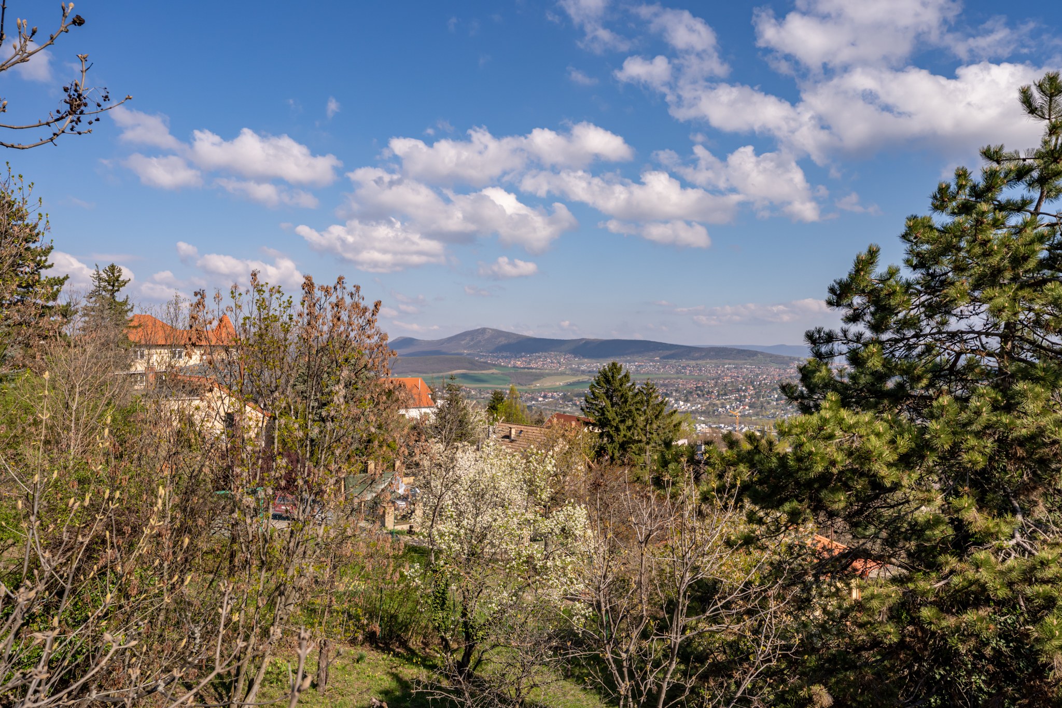
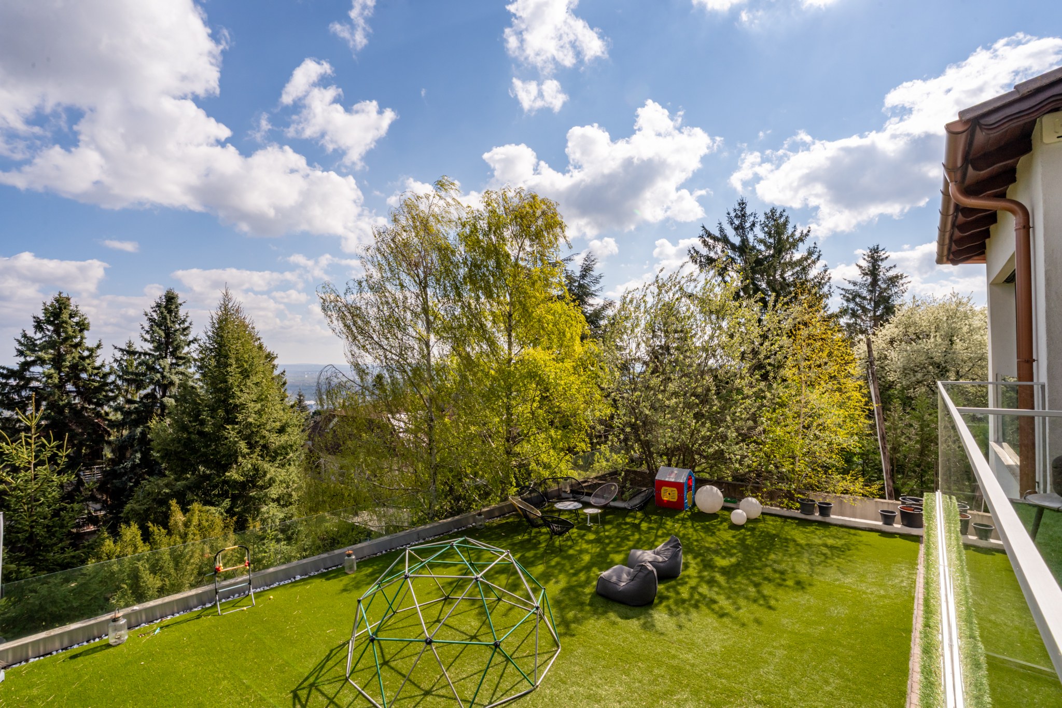
Az ingatlan 1130 nm-es telken áll Budapest III. kerületében, Testvérhegyen, közvetlen erdei szomszédsággal és panorámás kilátással. Több terasz és műfüves kert is tartozik a házhoz.
Mikor lehet megtekinteni az ingatlant, és mi az irányár?
Az ingatlan irányára 990 000 000 Ft. A megtekintési időpont egyeztetéséhez kérjük, keresse Keszler Annát a +36 20 334 6639-es telefonszámon vagy a keszler.anna@bemyhome.hu e-mail-címen.

Contact
Schedule a Personal Viewing
Keszler Anna, managing director of Be My Home Ingatlan, will personally guide you through the property and answer all your questions.
This information does not constitute an offer. For detailed information about the property, please contact the agent directly.